
Primary on Main
Address
820 Regiment Road, Lincoln, NE
Price
$ 585,900
Property Attributes
- ID#22527652
- TypeSingle Family
- Listing Status PENDING
- CountyLancaster
- CityLincoln
- AreaLancaster
- NeighborhoodDominion Stevens Creek
- Zip68527
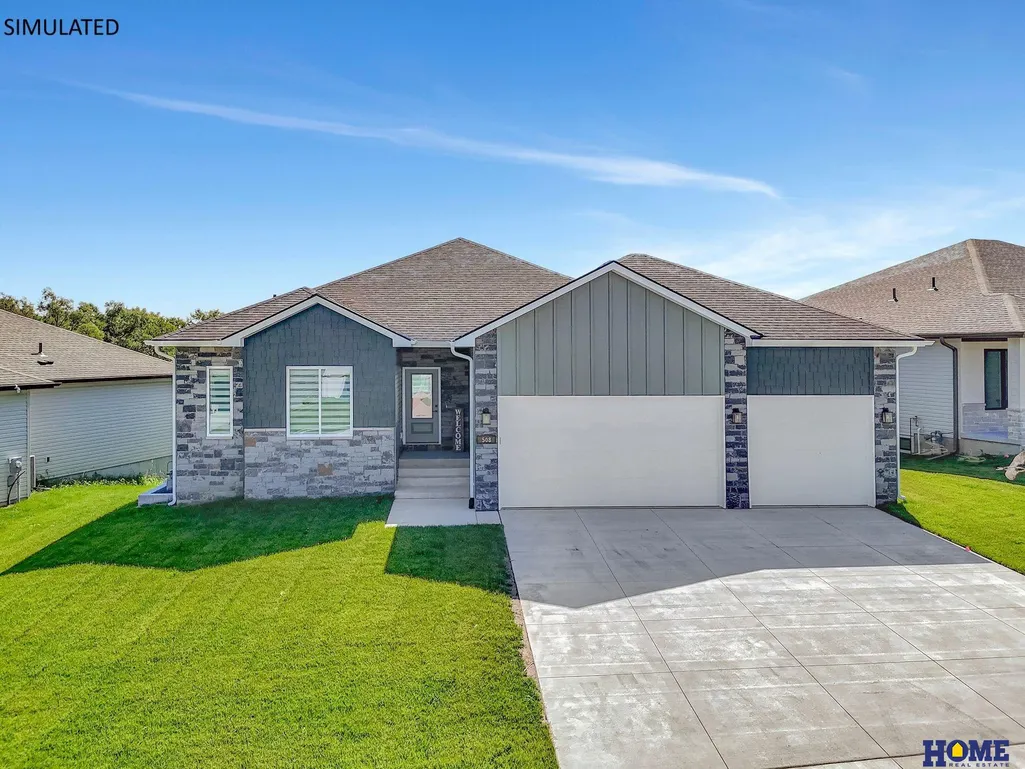
- StyleRanch, Traditional
- Year Built2026
- Price$ 585,900
- Bedrooms5
- Full Bathrooms3
- Half Bathrooms0
- Sqr Footage2908
- Lot Size0.19 Acres
Data Source:
Great Plains Regional MLS
Property Description
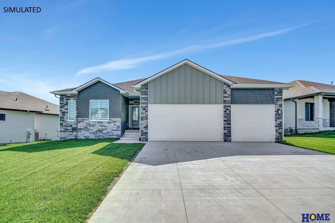
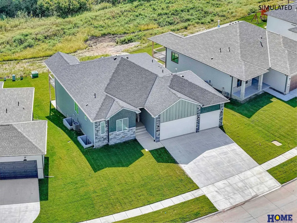
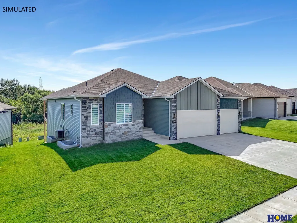
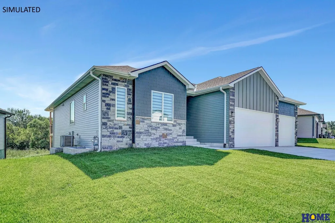
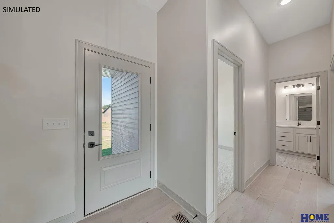
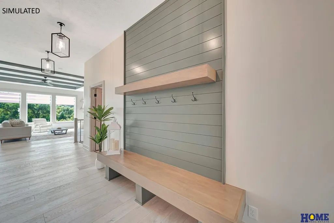
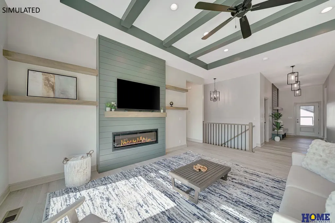
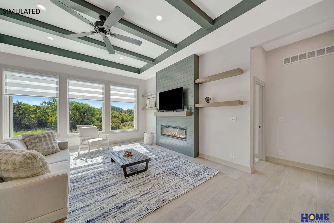
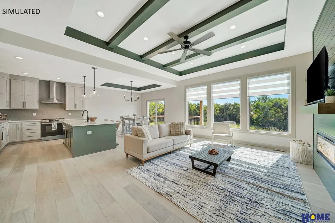
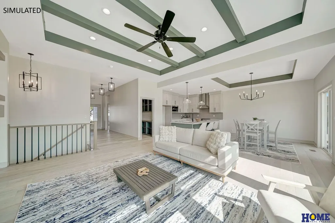
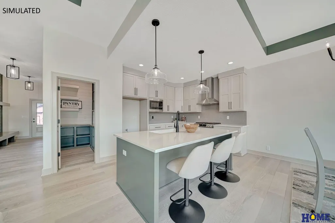
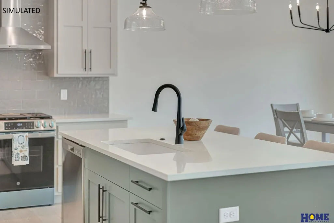
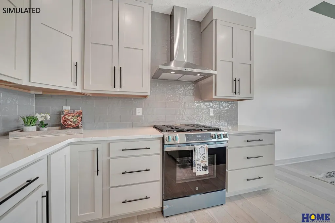
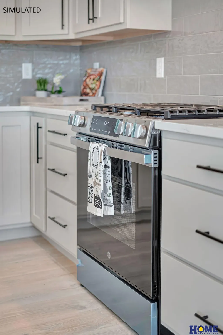
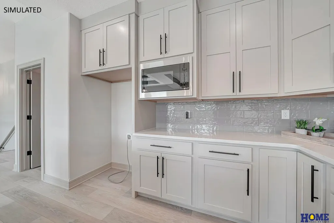
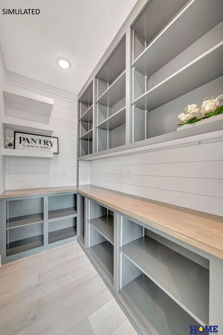
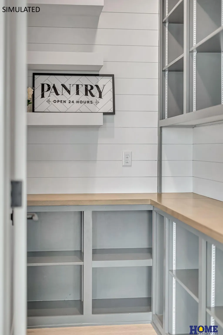
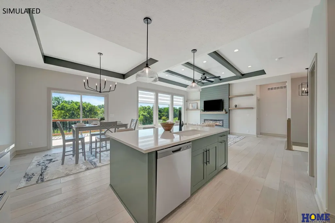
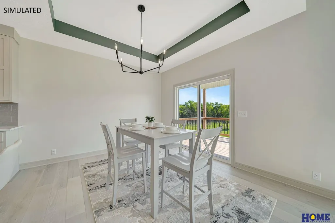
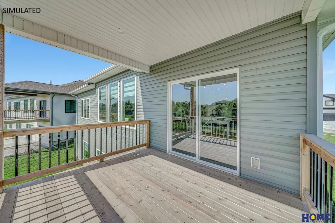
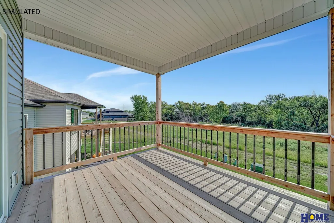
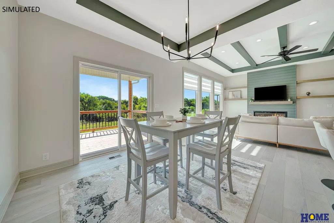
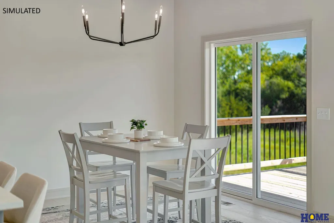
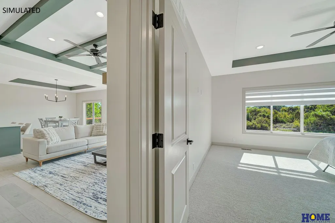
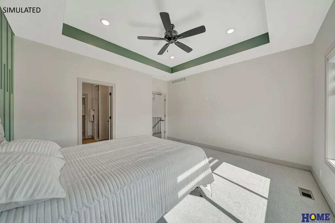
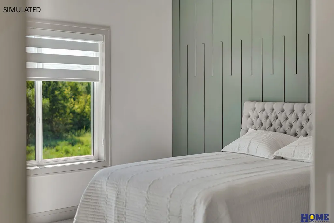
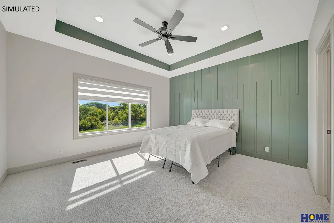
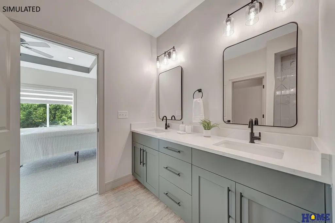
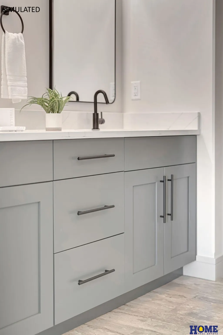
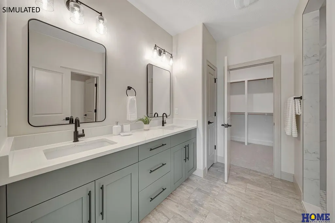
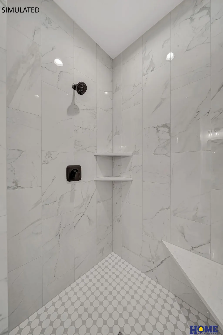
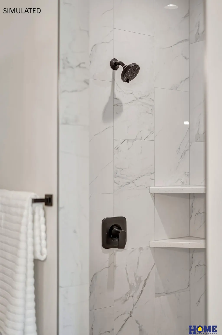
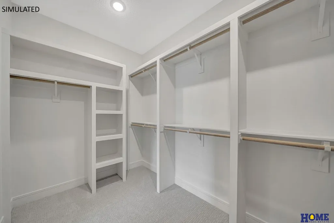
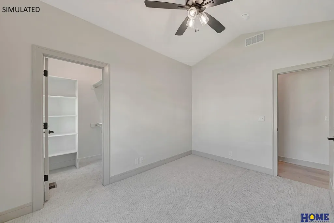
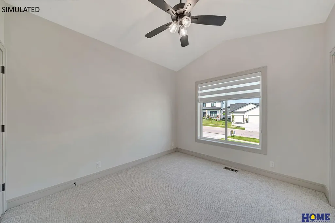
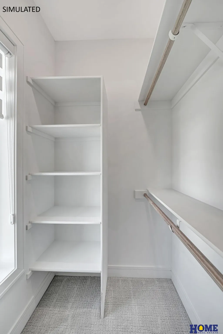
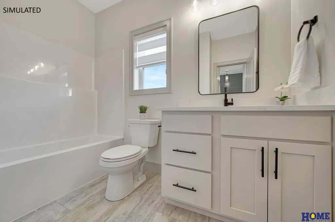
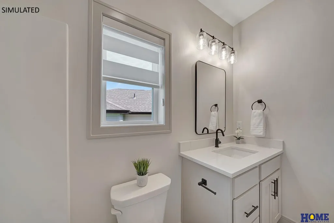
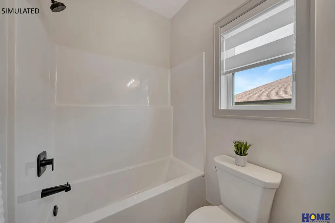
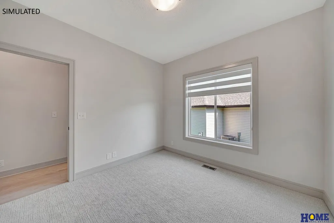
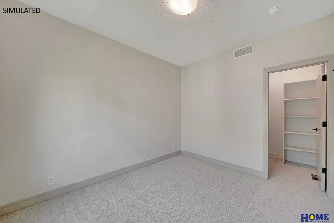
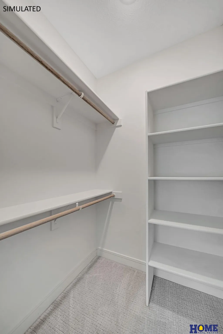
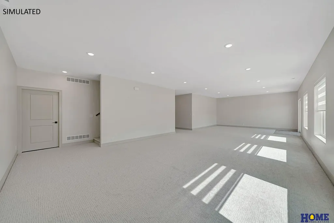
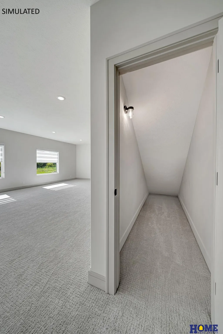
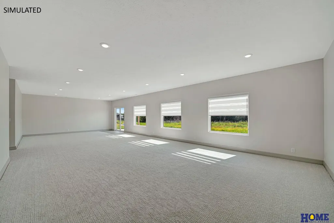
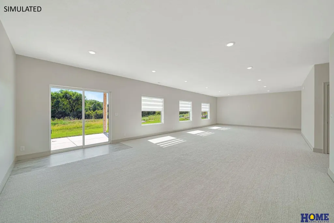
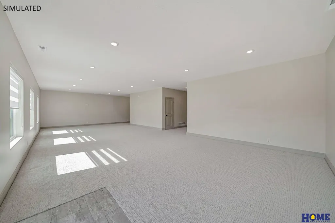
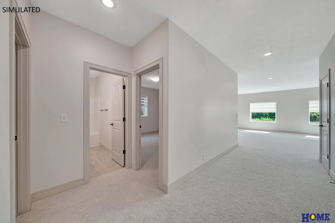
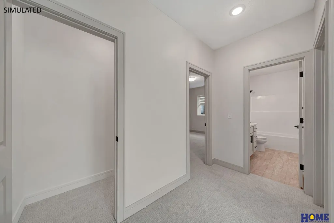
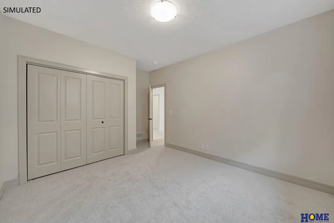
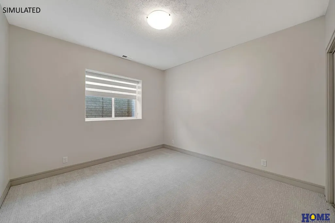
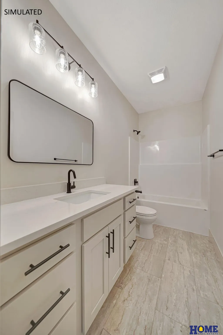
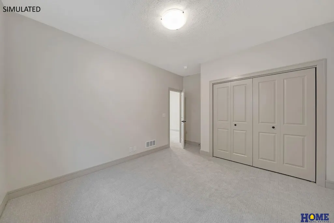
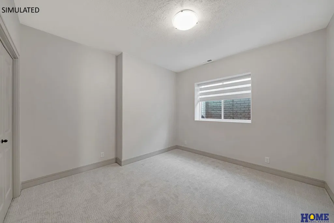
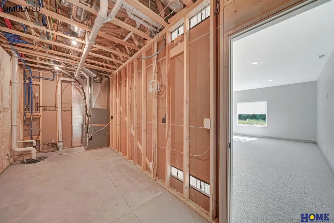
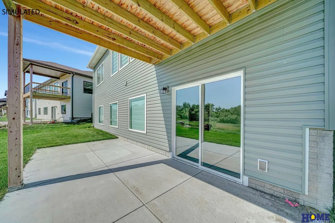
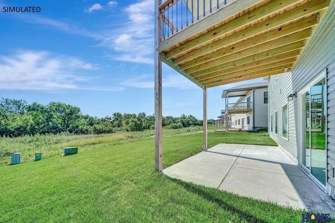
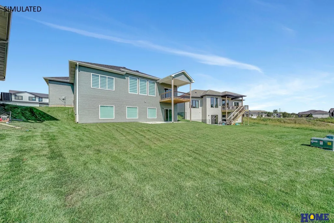
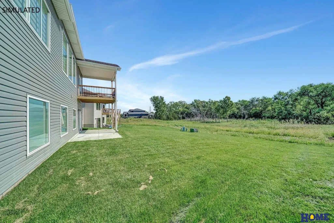
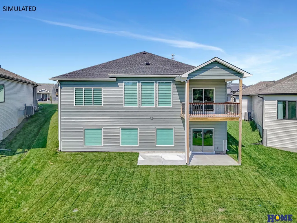
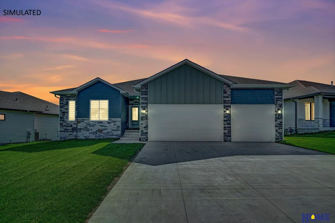
Discover a beautifully designed home offering 1,705 sq. ft of main floor living and 1,611 sq. ft of finished space in your walkout basement complete with a wet bar. This thoughtfully crafted residence boasts 9 x 10 coffered ceilings that create an elegant and open ambiance. The gourmet kitchen is a centerpiece featuring premium cabinetry, expansive countertops, and a walk-in pantry. The spacious primary suite offers a luxurious ensuite bathroom with a zero-entry shower and a walk-in closet, while two additional main-floor bedrooms provide ample space for family, guests, or a home office. Relax year-round out on the 12x10 covered deck, perfect for entertaining or unwinding. The completely finished walk out basement expands your living space with a large rec room, two additional bedrooms with egress windows, and a full bathroom.
| Elementary School | Middle School | High School |
|---|---|---|
| Robinson Elementary School | Culler Middle School | Lincoln East High School |
| Price History | |
|---|---|
| 9/26/2025 | Listed $585,900 |
General Features
| Heating | Natural Gas |
|---|---|
| Cooling | Central Air |
| Utilities | Electricity Available |
| Roof | Composition |
| Appliances | Range |
| HOA Fee | 100 |
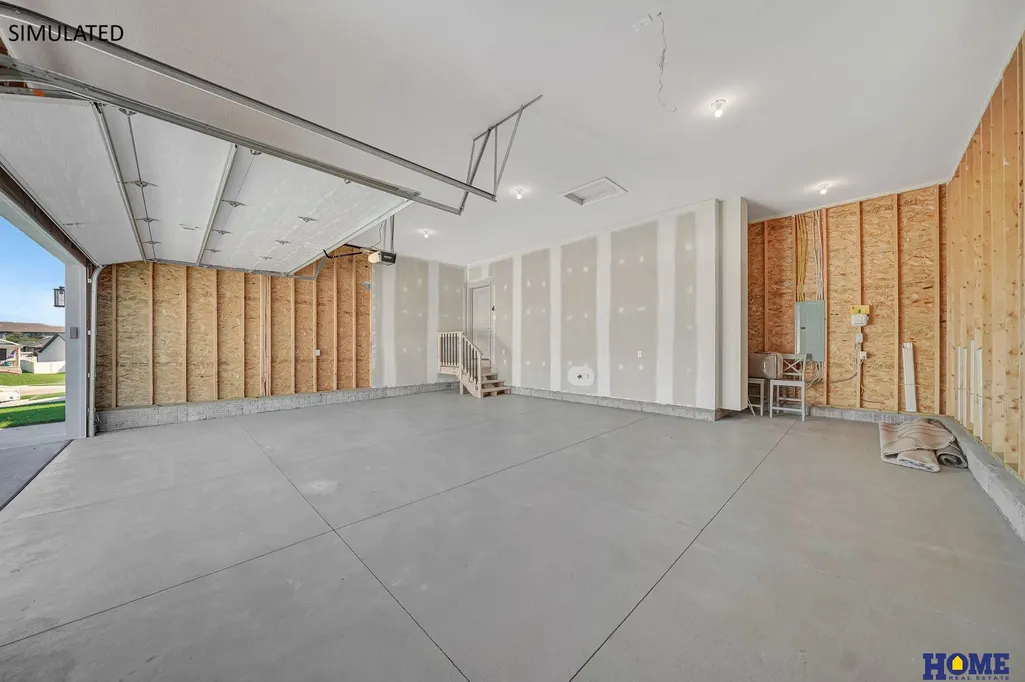
| Garage Spaces | 4 |
| Association Fee Includes | Common Area Maintenance |
| Patio/Porch Features | Porch |
| Architectural Style | Ranch |
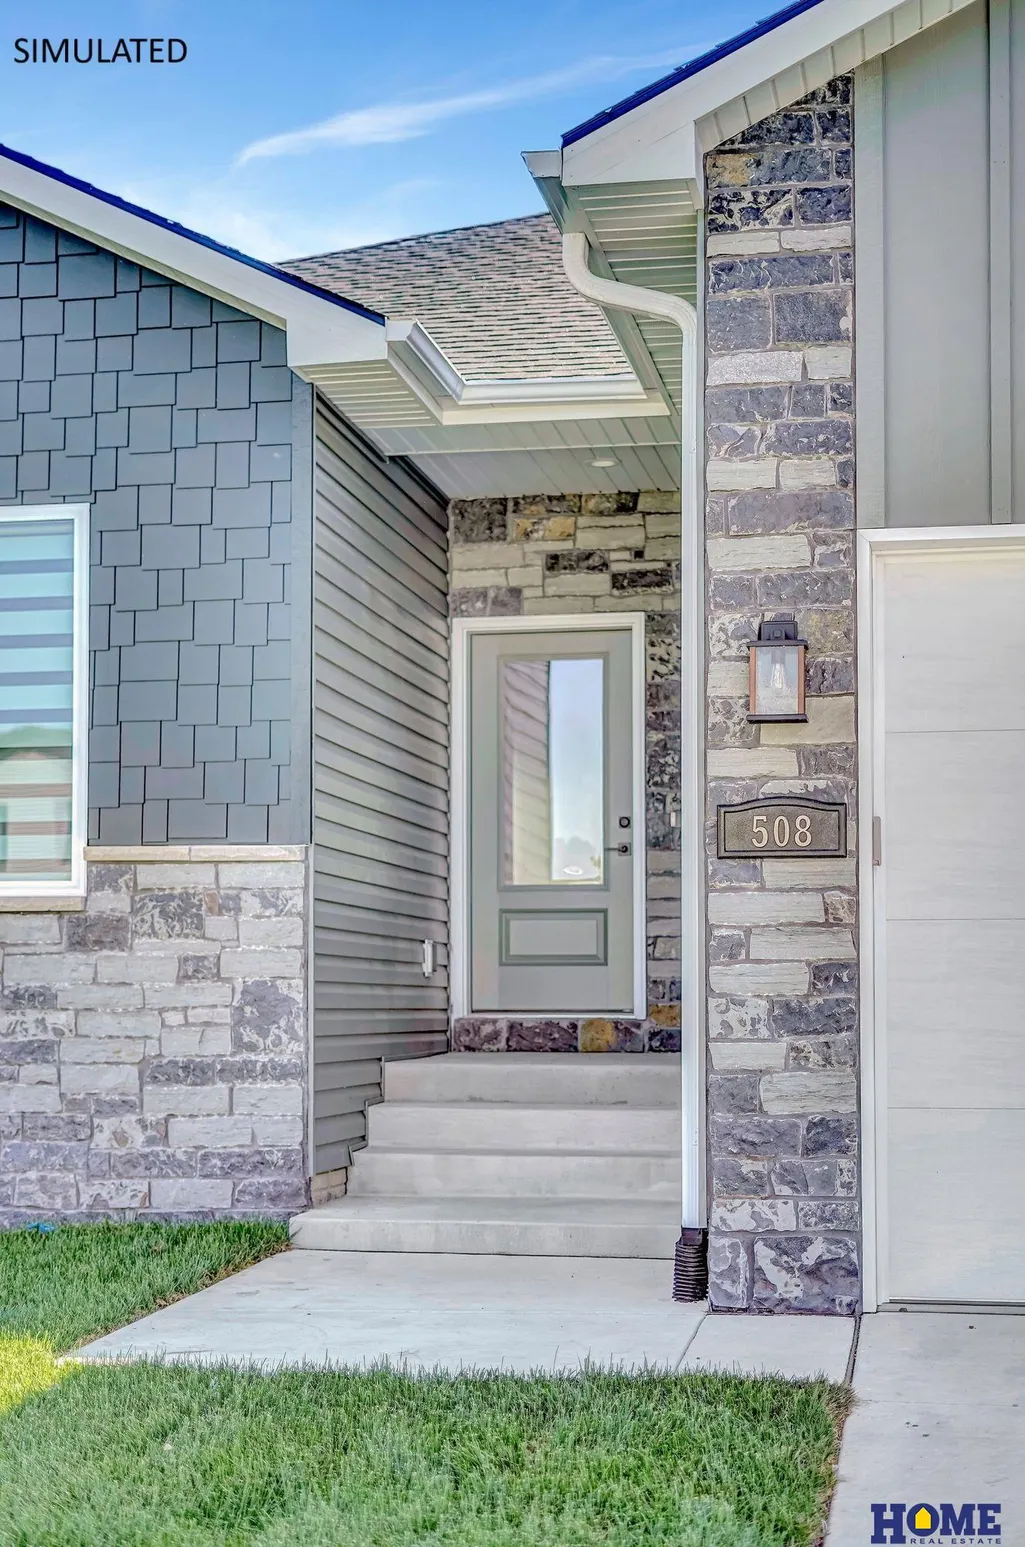
| Construction Materials | Stone |
| Year Built | 2026 |
| Property Subtype | Single Family Residence |
| Tax Year | 2024 |
| Ownership | Fee Simple |
| Assoc Fee Paid Per | Annually |
| County | Lancaster |
| New Construction | true |
| Property Type | Residential |
| HOA | true |
| Attached Garage | true |
| Subdivision Name | Dominion Stevens Creek |
| Garage Y/N | true |
| Full Baths | 2 |
| Status | PENDING |
| Directions | GPS |
| ModificationTimestamp | 2026-09-10T14:30:02.700Z |
| High School | Lincoln East |
| City | Lincoln |
| Association Name | Dominion at Stevens Creek |
| Senior Community Y/N | false |
| High School District | Lincoln Public Schools |
| MLS Area | Lancaster |
| Lot Size Units | Square Feet |
| Carport Y/N | false |
| Elementary School | Robinson |
| Middle/Junior High School | Culler |
| Property Condition | Under Construction |
| Building Area Units | Square Feet |
| Primary Bedroom Level | Main Floor |
| Living Area Units | Square Feet |
| Builder Name | D. R. Homes LLC |
| Standard Status | Pending |
| Occupancy Type | Vacant |
| Middle/Junior School District | Lincoln Public Schools |
| Elementary School District | Lincoln Public Schools |
| Legal Description | Lot 7, Block 1, East Dominion Estates 2nd Addition, Lincoln, Lancaster County, NE 68527 |
Interior Features
| Interior Amenities | Central Vacuum |
|---|---|
| Basement | Walk-Out Access |
| Flooring | Carpet |
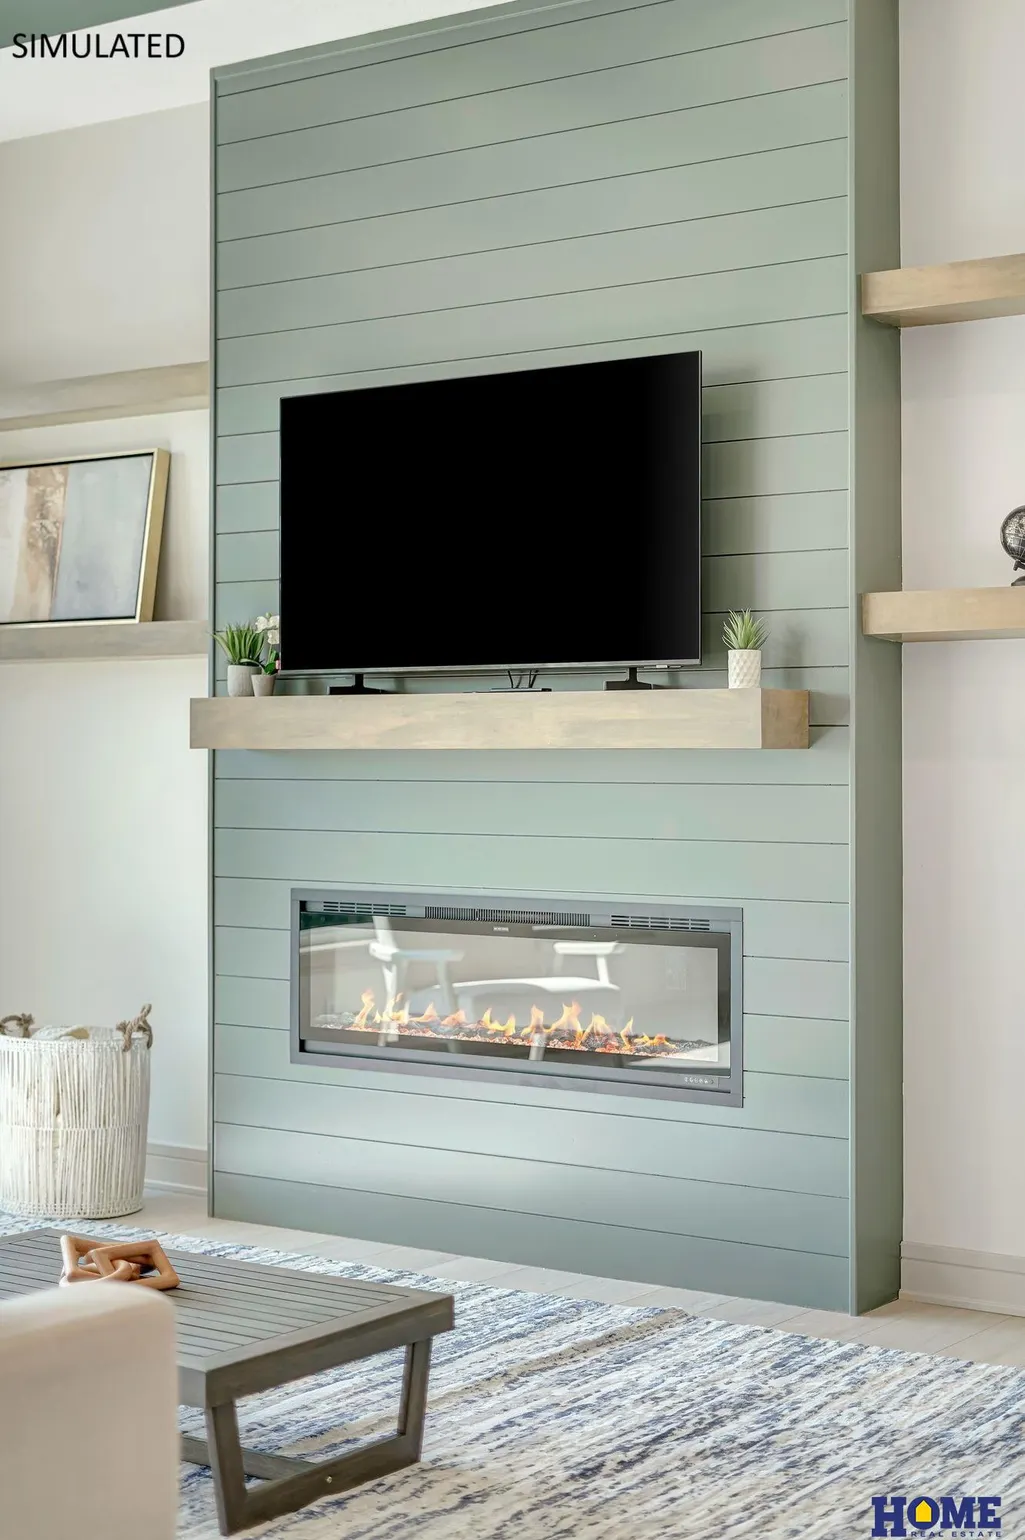
| Total Fireplaces | 1 |
| Fireplace Features | Electric |
| Basement (Y/N) | true |
| Air Conditioning Y/N | true |
| Heating Y/N | true |
| Fireplace Y/N | true |
| Above Grade Finished Area | 1705 |
| 3/4 Baths | 1 |
| Total Bedrooms | 5 |
| Below Grade Finished Area | 1203 |
| Living Room Level | Main Floor |
| Main Level Bathrooms | 2 |
| Below Grade Finished Area Unit Type | Square Feet |
| LivingAreaSource | Plans |
| Above Grade Finished Area Unit Type | Square Feet |
| Total Baths | 3 |
| Primary Bathroom Features | 3/4 |
| RoomBasementArea | 1611 |
| Primary on Main | 120 |
| Second Bedroom Length | 15 |
| Second Bedroom Width | 8 |
| Bedroom 3 Area | 110 |
| Bedroom 3 Length | 10 |
| Bedroom 3 Width | 11 |
| Bedroom 4 Area | 132 |
| Bedroom 4 Length | 12 |
| Bedroom 4 Width | 11 |
| Living Room Area | 320 |
| Living Room Length | 16 |
| Living Room Width | 20 |
| Primary Bedroom Area | 210 |
| Primary Bedroom Length | 15 |
| Primary Bedroom Width | 14 |
| Bedroom 5 Width | 11 |
| Bedroom 5 Level | Basement |
| Bedroom 5 Length | 12 |
| Bedroom 5 Area | 132 |
| Bedroom 4 Level | Basement |
| Bedroom 3 Level | Main Floor |
| Second Bedroom Level | Main Floor |
Exterior Features
| Exterior Amenities | Sprinkler System |
|---|---|
| Fencing | None |
| Parking Features | Attached |
| Lot Features | Up to 1/4 Acre. |
| Water Source | Public |
| Total Parking | 4 |
| Foundation Details | Concrete Perimeter |
| Building Area Total | 2908 |
| Lot Dimensions | 79 x 120 x 59 x 120 |
| Lot Size Acres | 0.19 |
| Lot Size Source | Assessor |
| Covered Spaces | 4 |
| Other Equipment | Sump Pump |
Amenities
- Foreclosure
- Views
- Short Sale
- New Construction
- Adult 55+
- Lease To Own
- No HOA Fees
- Furnished
- Primary On Main
- Air Conditioning
- Seller Finance
- Green
- Fixer Upper
- Horse
- Golf
- Fireplace
- Deck
- Garage
- Basement
- Pool
Property vs Single Family Average in 68527
Price
Year Built
In The Neighborhood
New Construction
Lincoln
$ 625,000
- Type
- Single Family
- Size
- 3,304 SqFt
- Rooms
- 4 Beds + 3 Baths
HOME Real Estate
New Construction
Lincoln
$ 524,857
- Type
- Single Family
- Size
- 3,081 SqFt
- Rooms
- 6 Beds + 3 Baths
Woods Bros Realty
Primary On Main
Lincoln
$ 499,900
- Type
- Single Family
- Size
- 2,770 SqFt
- Rooms
- 4 Beds + 3 Baths
Coldwell Banker NHS R E
Primary On Main
Lincoln
$ 735,000
- Type
- Single Family
- Size
- 3,606 SqFt
- Rooms
- 5 Beds + 4 Baths
Nebraska Realty
New Construction
Lincoln
$ 524,857
- Type
- Single Family
- Size
- 3,210 SqFt
- Rooms
- 6 Beds + 3 Baths
Woods Bros Realty
Primary On Main
Lincoln
$ 590,000
- Type
- Single Family
- Size
- 3,228 SqFt
- Rooms
- 5 Beds + 3 Baths
HOME Real Estate
Primary On Main
Lincoln
$ 519,000
- Type
- Single Family
- Size
- 2,791 SqFt
- Rooms
- 4 Beds + 3 Baths
REMAX Concepts
Primary On Main
Lincoln
$ 542,263
- Type
- Single Family
- Size
- 2,786 SqFt
- Rooms
- 4 Beds + 3 Baths
REMAX Concepts
Primary On Main
Lincoln
$ 498,600
- Type
- Single Family
- Size
- 2,489 SqFt
- Rooms
- 4 Beds + 3 Baths
REMAX Concepts
Primary On Main
Lincoln
$ 564,950
- Type
- Single Family
- Size
- 2,820 SqFt
- Rooms
- 4 Beds + 3 Baths
Nebraska Realty
New Construction
Lincoln
$ 579,985
- Type
- Single Family
- Size
- 3,318 SqFt
- Rooms
- 6 Beds + 3 Baths
HOME Real Estate
 This data is from various Participants of the Great Plains REALTORS® Multiple Listing Service Inc Internet Data Exchange; is for consumers personal, non-commercial use and may not be used for any purpose other than to identify prospective properties consumers may be interested in purchasing; the listing broker is listed on each listing; the information is deemed reliable but not guaranteed, and is copyrighted ©2026 Great Plains REALTORS® Multiple Listing Service, Inc. Information is
 Southwest Iowa MLS® (SWIMLS). All information deemed reliable but not guaranteed. All properties are subject to prior sale, change or withdrawal. Neither listing broker(s) or information provider(s) shall be responsible for any typographical errors, misinformation, misprints and shall be held totally harmless. Listing(s) information is provided for consumer's personal, non-commercial use and may not be used for any purpose other than to identify prospective properties consumers may be interested in purchasing. The data relating to real estate for sale on this website comes in part from the Internet Data Exchange program of the Multiple Listing Service. Real estate listings held by brokerage firms other than Berkshire Hathaway HomeServices Ambassador Real Estate - Omaha may be marked with the Internet Data Exchange logo and detailed information about those properties will include the name of the listing broker(s) when required by the MLS. Copyright ©2026 All rights reserved.
Last Updated: September 13, 2026 10:57 AM UTC
Southwest Iowa MLS® (SWIMLS). All information deemed reliable but not guaranteed. All properties are subject to prior sale, change or withdrawal. Neither listing broker(s) or information provider(s) shall be responsible for any typographical errors, misinformation, misprints and shall be held totally harmless. Listing(s) information is provided for consumer's personal, non-commercial use and may not be used for any purpose other than to identify prospective properties consumers may be interested in purchasing. The data relating to real estate for sale on this website comes in part from the Internet Data Exchange program of the Multiple Listing Service. Real estate listings held by brokerage firms other than Berkshire Hathaway HomeServices Ambassador Real Estate - Omaha may be marked with the Internet Data Exchange logo and detailed information about those properties will include the name of the listing broker(s) when required by the MLS. Copyright ©2026 All rights reserved.
Last Updated: September 13, 2026 10:57 AM UTC
